12 Doughty Lane, Fair Haven, NJ 07704
- $1,599,000
- 4
- BD
- 3
- BA
- 3,000
- SqFt




- List Price
- $1,599,000
- Status
- ACTIVE
- Type
- Single Family Residential
- MLS#
- 22622446
- Beds
- 4
- Baths
- 3
- Living Area
- 3,000
- Region
- Fair Haven (FAI)
Property Description
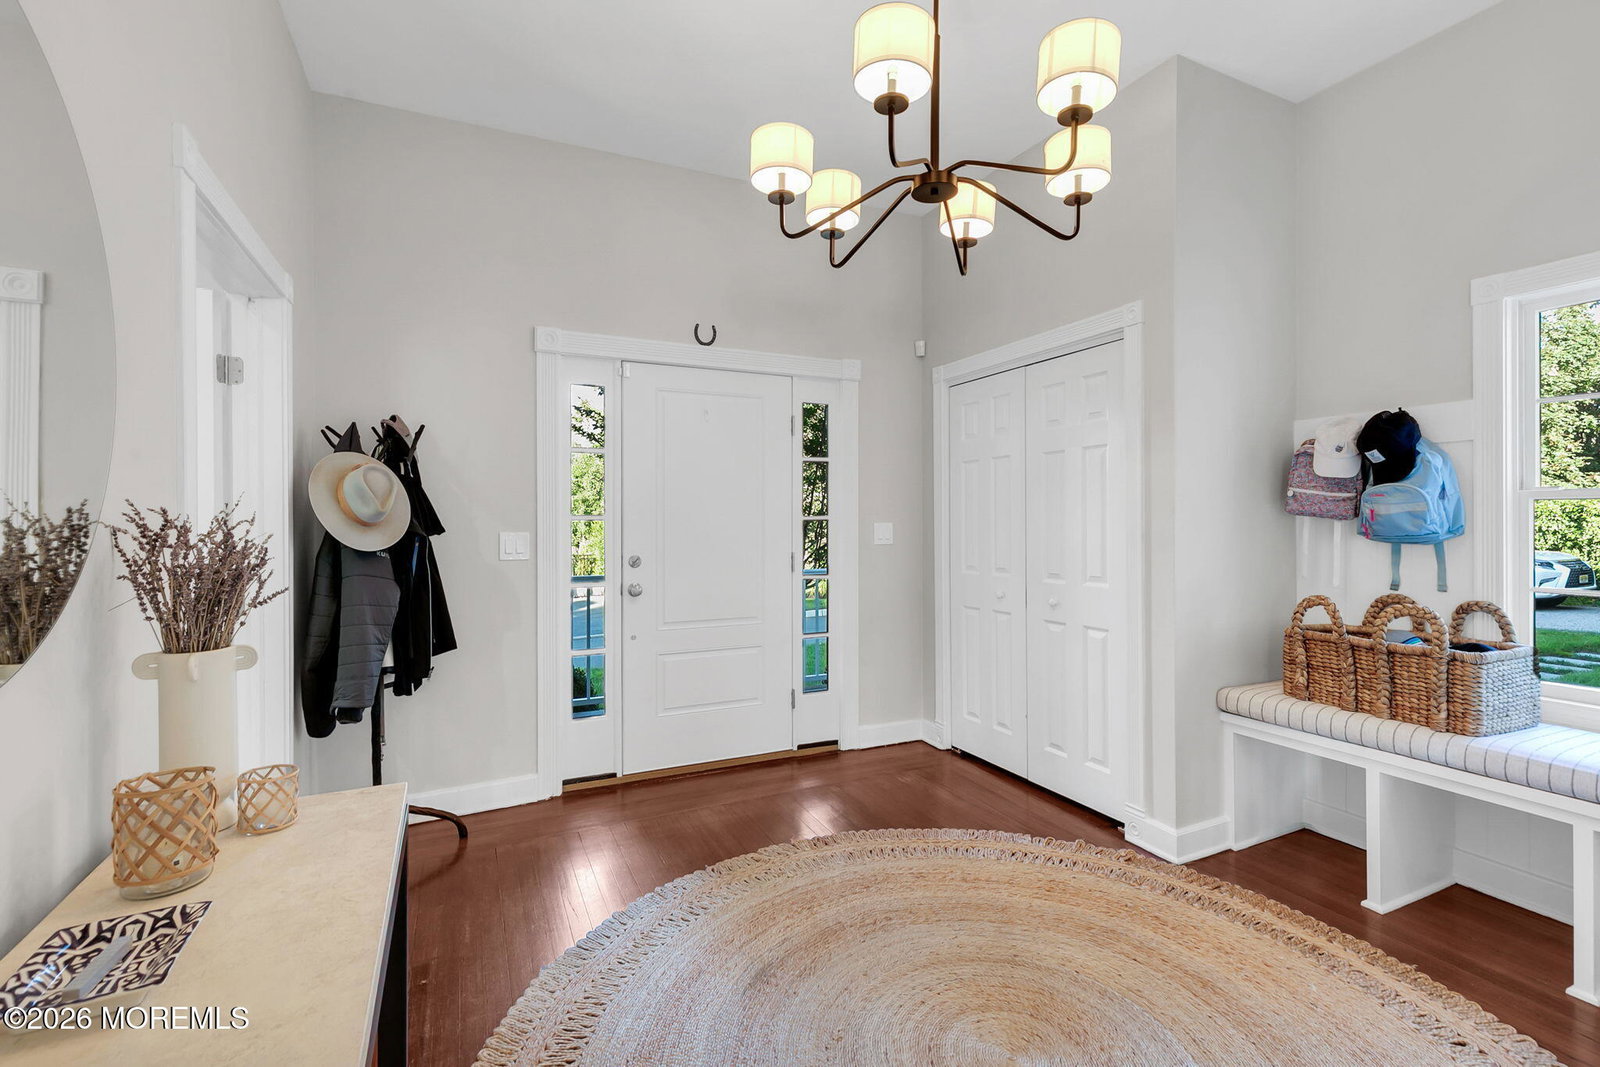
You are going to fall in love with this home! Perfectly nestled on a quiet street just a short walk from Fair Haven's historic downtown, the Navesink River, A+ schools and NY Ferry access, this beautifully appointed residence offers an exceptional blend of comfort, style, and location. Designed for both everyday living and effortless entertaining, the home is filled with natural light and features a versatile open floor plan enhanced by soaring 10-foot ceilings. The updated kitchen showcases crisp white cabinetry, quartz countertops, a spacious center island with seating, and a sunny breakfast area accented by charming built-in bookcases. It flows seamlessly into the expansive family room, where a wood-burning fireplace creates a warm focal point and sliding doors provide easy access to the private rear yard. Additional living spaces include a formal dining room, a gracious living room or den, and a flexible office or playroom to accommodate a variety of lifestyles. Upstairs, generously proportioned bedrooms offer excellent closet space, while the newly remodeled full bath is finished with thoughtfully curated designer selections. The inviting primary suite serves as a private retreat, complete with an en-suite bath, walk-in closet, and a secluded terrace overlooking picturesque river views. Hardwood flooring, beautiful custom millwork and built-ins throughout, entry foyer with closet, 2-car garage and much more.
Additional Information
- Elementary School
- Viola L. Sickles
- Middle School
- Knollwood
- High School
- Rumson-Fair Haven
- Acres
- 0.26
- Zoning
- Residential, Single Family
- Taxes
- $15,902
- Subtype
- Single Family Residence
- Lot Description
- Level
- Living Area
- 3,000
- Basement
- Unfinished
- Roof
- Shingle
- Heat Ac
- Forced Air
- Parking Driveway
- Detached
- Garage
- Yes
- Interior
- Attic - Pull Down Stairs, Built-in Features
- Fireplaces
- 2
- Fireplace
- Yes
- Garage Capacity
- 2
- Stories
- 2
- Exterior
- Balcony
- Exterior
- Balcony
Mortgage Calculator
Listing courtesy of Berkshire Hathaway HomeServices Fox & Roach - Rumson. Contact: